The philosophy driving residential interior and exterior design has undergone a profound structural and aesthetic shift. For over a decade, residential architecture was dominated by stark monochromatic palettes, cold clinical minimalism, and mass-produced, transient decor that prioritized short-term trends over enduring character. Today’s homeowners are actively stepping away from these sterile environments in favor of spaces that feel deeply restorative, authentic, and grounded. Modern living environments are now defined by rich tactile textures, warm organic color palettes, biophilic integration that connects living zones to nature, and an unwavering commitment to structural durability.
Creating an elevated residential property in the current design landscape requires a holistic, unified methodology. Rather than treating interior styling and exterior construction as separate endeavors, forward-thinking homeowners and designers recognize that a home’s true potential lies in the fluid connection between its high-performance exterior architecture and its bespoke, character-rich interior sanctuaries. An exterior built to withstand climate stressors creates the necessary protection for sophisticated, light-filled interiors to thrive without the threat of environmental degradation.
Navigating these evolving design shifts requires balancing visual sophistication with long-term performance. Whether you are embarking on a comprehensive, full-scale property renovation or strategically refining high-traffic living zones, understanding these overarching movements allows you to make informed material and architectural decisions. By harmonizing resilient structural envelopes, seamless indoor-outdoor entertaining hubs, low-maintenance interior surfaces, and custom artisan craftsmanship, you can craft a home that feels effortlessly modern today while maintaining timeless appeal for decades to come. This comprehensive guide explores the leading exterior and interior design movements shaping modern living, offering actionable, expert strategies to transform your property into a high-performance sanctuary.
Resilient and High-Impact Exterior Envelopes

A home’s exterior establishes its visual identity while serving as its primary shield against environmental wear. Modern design prioritizes curb appeal that blends organic warmth with advanced, weather-resistant building technology.
Embrace Warm Earth Tones and Textured Facades
The era of stark white farmhouses with high-contrast black trim is giving way to softer, more harmonious exterior palettes. Tones like terracotta, warm olive, warm clay, and muted sandstone allow homes to sit gracefully within their natural surroundings.
To update your home’s facade with depth and character:
- Mix Board-and-Batten with Lap Profile: Combine vertical board-and-batten panels on gables with traditional horizontal lap profiles along the main walls to create subtle geometric shadow lines.
- Incorporate Natural Wood or Composite Accents: Use warm wood-grain soffits or porch ceilings to soften fiber cement facades.
- Specify Low-Maintenance Siding Materials: Partnering with experienced siding contractors allows you to explore engineered fiber cement or composite panels that deliver the authentic grain texture of natural wood without the constant threat of rot, pest infestation, or frequent repainting.
Incorporate Integrated Solar and High-Profile Architectural Rooflines
Roofing is no longer treated as a purely utility feature. In modern architecture, the roofline is a dominant design element that communicates strength, symmetry, and environmental responsibility.
- Architectural Synthetic Slate: Synthetic slate and composite shake shingles reproduce the thick, hand-chiseled profile of natural stone at a fraction of the structural weight, elevating roofline aesthetics.
- Integrated Building-Integrated Photovoltaics (BIPV): Modern solar integration replaces bulky rack-mounted panels with sleek solar tiles that lie flush with surrounding shingles, maintaining clean architectural lines.
- Prioritize High-Impact Weather Protection: Consulting with professional roofing services ensures your roof installation balances visual elegance with Class 4 impact ratings and high-wind resistance, keeping your home secure during severe seasonal storms.
Seamless Indoor-Outdoor Entertainment Hubs

The distinction between indoor living areas and outdoor landscapes continues to dissolve. Today’s homeowners view their backyards as natural extensions of their primary living rooms, equipping them with full-function kitchens, lounge seating, and tailored architectural accents.
Construct Multi-Tiered, Low-Maintenance Living Platforms
Creating a functional outdoor oasis begins with establishing defined zones for cooking, dining, and lounging. Multi-tiered platforms help navigate sloped yards while organizing outdoor activities logically.
Key considerations for outdoor living platforms:
- Specify Capped Polymer Decking: Traditional wood decks require annual sanding and staining. Modern capped polymer or composite decking offers rich, multi-tonal wood aesthetics that resist fading, scratching, and moisture absorption.
- Eliminate Threshold Steps: Design your outdoor platform to sit flush with your interior subfloor. Paired with wide sliding glass doors, this creates a smooth, barrier-free transition between your indoor kitchen and outdoor deck.
- Hire Certified Structural Builders: Working with a licensed deck contractor ensures proper ledger board flashing, post footings below frost lines, and hidden fastener systems that keep deck surfaces smooth under bare feet.
Define Property Entrances with Personalized Architectural Signage
Curb appeal is anchored by the details at your property line. High-end residential design uses custom entry features to establish tone and sophistication before guests even reach the front door.
- Backlit Architectural Metal Panels: Laser-cut steel or powder-coated aluminum entry address plaques fitted with warm 2700K LED backlighting provide high nighttime visibility and sleek architectural styling.
- Natural Stone Anchor Walls: Mounting address lettering on a low, stacked-stone pillar near driveway entries provides a grounding, permanent feel.
- Commission Custom Signage: Installing a custom property sign crafted from weather-resistant materials like marine-grade aluminum, carved slate, or teak creates an immediate sense of arrival and tailored luxury.
Tactile Surfaces and Elevated Utility in Kitchens & Baths
In kitchen and bathroom design, high-touch utility spaces are transforming into serene, tactile retreats. The focus is on tactile materials, soft organic curves, and seamless surfaces that minimize cleaning hassle while maximizing visual luxury.
Specify Seamless, Low-Porosity Surfaces for High-Traffic Countertops
Kitchen islands and bathroom vanities are moving away from high-gloss, heavily veined polished granite in favor of matte, honed, and suede-finish surfaces that feel soft to the touch and resist fingerprints.
- Integrated Sink Basins and Backsplashes: Extending countertop material continuously up the wall as a full-height slab backsplash eliminates dirty grout lines.
- Soft, Curved Edges: Replacing sharp, 90-degree square countertop edges with soft bullnose or waterfall edge profiles adds organic warmth to kitchen islands.
- Choose Durable Engineered Surfaces: Specifying solid surface countertops provides a non-porous, highly hygienic work surface where seams can be fused invisibly, preventing liquid penetration and bacterial growth in busy culinary spaces.
Integrate Workstation and Sculptural Wet Fixtures
Primary kitchen sinks and bathroom basins are no longer treated as strictly utilitarian plumbing fixtures; they are central design anchors.
To elevate your wet areas:
- Adopt Workstation Sink Configurations: Upgrade standard dual-basin sinks to wide, single-basin workstation models featuring built-in ledge tracks for sliding cutting boards, colanders, and drying racks.
- Explore Warm Metallic Finishes: Move away from bright chrome in favor of warm brass, brushed bronze, or matte gunmetal finishes that develop a rich patina over time.
- Coordinate Fixture Profiles: Selecting a deep undermount composite or fireclay sink that complements your perimeter counters establishes visual balance and simplifies countertop cleanups.
Transforming Basements into High-Performance Living Zones
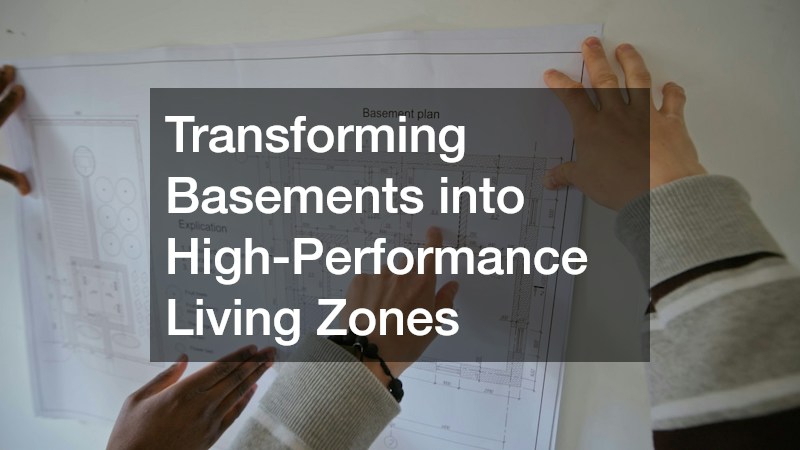
Unlocking the full potential of a home often means looking down. Basement spaces are no longer relegated to dark storage or basic utility rooms; they are being reimagined as luxury home theaters, wellness spas, wine tasting rooms, and self-contained guest suites.
Establish Impermeable Moisture Barriers Before Interior Finishes
Before installing drywall, high-end millwork, or expensive audio-visual gear in a lower-level space, you must guarantee that the subterranean envelope is completely dry and structurally sound.
Critical steps for subterranean space preparation:
- Manage External Hydrostatic Pressure: Ensure foundation walls are sealed externally and that perimeter downspouts carry water at least 10 feet away from foundation footings.
- Install Comprehensive Interior Water Mitigation: Partnering with professional basement waterproofing companies ensures your space is protected by interior drain tile networks, vapor barrier membranes, and high-capacity sump pump systems with battery backups.
- Specify Mold-Resistant Building Materials: Use paperless drywall, inorganic mineral wool insulation, and luxury vinyl plank flooring with rubber underlayments to ensure lower levels remain fresh and healthy.
Design High-Efficiency, Low-Impact Subterranean Retreats
Modern basement conversions prioritize energy efficiency, healthy indoor air quality, and acoustic isolation to create comfortable, year-round living zones.
- Continuous Exterior and Interior Thermal Break: Applying rigid foam board insulation directly against concrete foundation walls eliminates thermal bridging and prevents condensation from forming behind finished drywall.
- Dedicated Energy Recovery Ventilators (ERVs): Installing an ERV system in lower levels continuously exchanges stale basement air with fresh, filtered outdoor air while regulating humidity levels.
- Build Eco-Friendly Spaces: Incorporating non-toxic paints, recycled insulation, and energy-efficient LED lighting allows you to create sustainable homes where lower-level spaces maintain ideal indoor climates with minimal energy usage.
Bespoke Architectural Details and Curated Interior Accents

As generic, mass-produced decor fades from popularity, homeowners are seeking bespoke, artisanal elements that infuse spaces with personal storytelling, physical depth, and architectural interest.
Commission Custom Fine Art and Architectural Metalwork
Integrating custom artistic elements bridges the gap between basic interior decoration and true architectural design.
- Three-Dimensional Wall Reliefs: Replace flat canvas prints with three-dimensional plaster, wood, or metal sculptural wall panels that interact dynamically with natural light throughout the day.
- Custom Architectural Hardware: Upgrade standard interior doors and cabinetry with hand-cast bronze handles, custom metal stair balusters, or bespoke fireplace screens.
- Work with Specialty Foundries: Collaborating with professional sculpture casting companies enables homeowners to commission one-of-a-kind metal art pieces, custom bronze entry pulls, or bespoke focal sculptures tailored to their specific interior layout.
Reframe Interior Layouts Through Tailored Architectural Millwork
Custom woodwork and structural wall modifications bring permanent warmth, texture, and proportion to plain rectangular rooms.
Actionable millwork strategies:
- Incorporate Fluted and Slatted Wood Wall Panels: Install floor-to-ceiling vertical wood slats along focal walls or island bases to add texture and acoustic dampening.
- Soften Open Floor Plans with Arches: Replace sharp, square interior drywall cased openings with soft, curved plaster arches to establish gentle visual transitions between rooms.
- Partner with Full-Service Renovators: Hiring trusted local home remodeling experts ensures structural changes—such as opening sightlines, building custom cabinetry, or installing decorative ceiling beams—are executed safely and compliant with local building codes.
Action Plan for Your Modern Home Transformation
Transforming a residential property into a cohesive, high-performance sanctuary is far more than a cosmetic update; it is an intentional, strategic journey of architectural and material choices. The modern residential ideal rests on a delicate equilibrium—pairing robust, weather-resistant exterior envelopes with soft, tactile, and deeply personalized interior spaces. When executed with precision, this holistic approach yields a home that stands as a fortress against environmental wear while providing a serene, restorative backdrop for daily living.
True residential luxury today is defined by longevity, low maintenance, and authentic craftsmanship rather than superficial ornament. By replacing high-upkeep, volatile materials with engineered composites, seamless solid surfaces, and custom-cast metalwork, you protect your financial investment while reclaiming countless weekend hours previously lost to routine repairs. Every strategic choice—from integrating flush threshold outdoor decking and continuous drainage barriers to specifying matte, non-porous kitchen surfaces—contributes to an environment that operates smoothly, efficiently, and beautifully.
Action Plan for Your Modern Home Transformation
To successfully execute your property transformation without feeling overwhelmed by scope, approach your project in a logical, phased sequence:
- Phase 1: Assess and Fortify the Exterior Envelope First: Before allocating resources to internal decorative finishes, audit your roofline, siding, foundation, and subterranean drainage. Securing your home against water intrusion, thermal bridging, and structural decay guarantees that your interior investments remain safe and dry over the long term.
- Phase 2: Establish Seamless Indoor-Outdoor Flow: Design your primary living zones to extend naturally into the landscape. Prioritize flush subfloor transitions, capped polymer decking, and multi-tiered outdoor entertaining spaces that expand your usable square footage and promote biophilic living.
- Phase 3: Upgrade High-Touch Utility Surfaces: Focus interior investments on high-traffic wet areas like kitchens, baths, and converted lower levels. Specify non-porous, low-maintenance surfaces, undermount workstation sinks, and impermeable subterranean vapor barriers that combine daily functional efficiency with quiet visual luxury.
- Phase 4: Layer Bespoke Architectural Details: Infuse distinct personal character into your layout through tailored millwork, plaster arches, custom metal hardware, and bespoke entry signage. Partnering with skilled trade specialists ensures that these custom details are executed with structural integrity and fine-art precision.
With clear, phased planning and an uncompromising focus on material performance, you can transcend fleeting design fads and build a home that delivers lasting comfort, elevated curb appeal, and an enduring sanctuary for generations to come.